
Views - New Construction

Address
2222 Sleepy Hollow Drive, Waynesville, NC
Price
$ 1,849,600
Property Attributes
- ID#4433769
- TypeSingle Family
- Listing Status Active
- CountyHAYWOOD
- CityWaynesville
- AreaHaywood County
- NeighborhoodAvalon
- Zip28785
- Style
- Year Built2027
- Price$ 1,849,600
- Bedrooms4
- Full Bathrooms3
- Half Bathrooms1
- Sqr Footage3222
- Lot Size1.85 Acres
Data Source:
Canopy MLS
Property Description
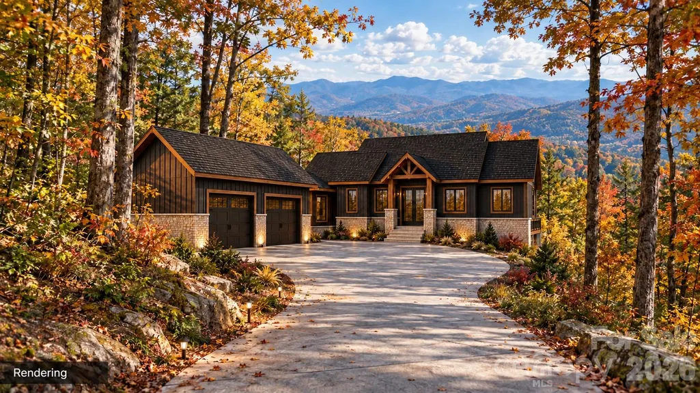
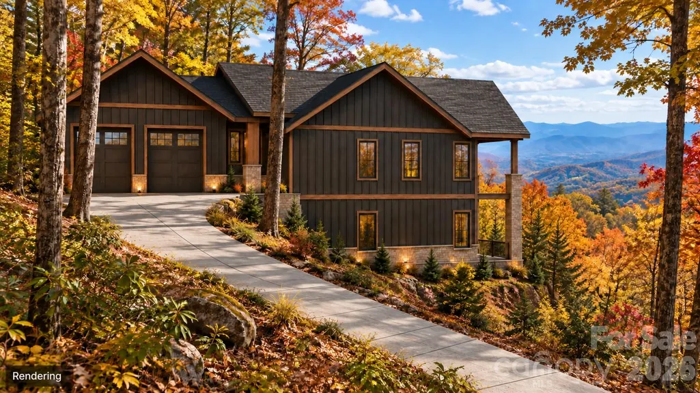
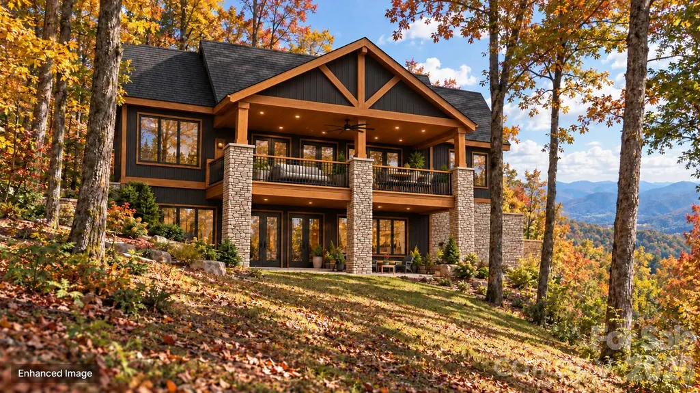
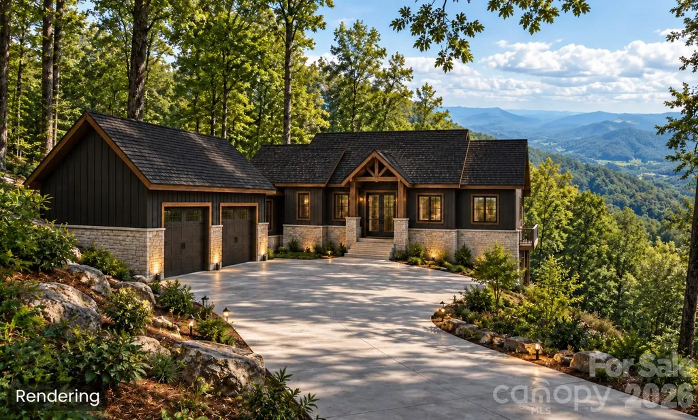
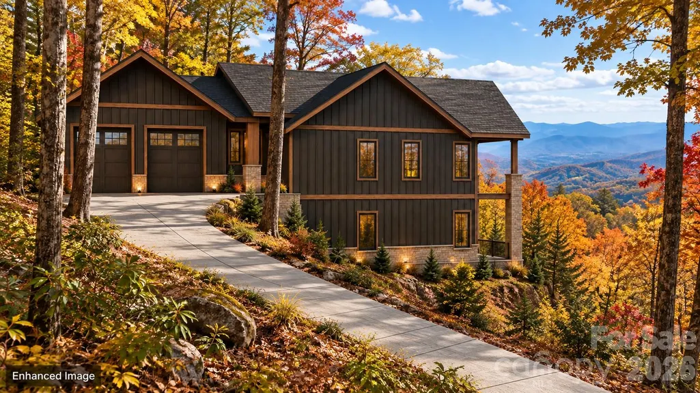
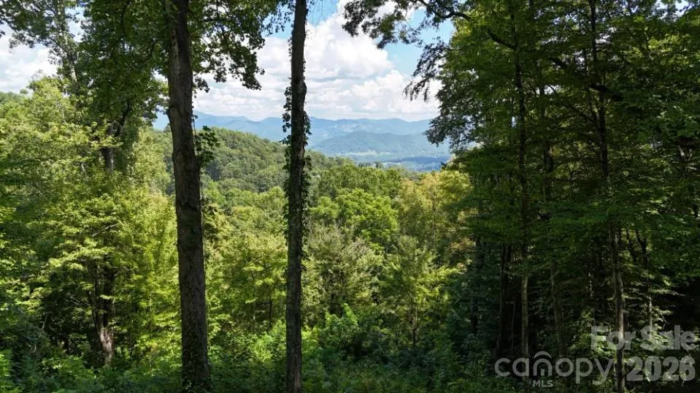
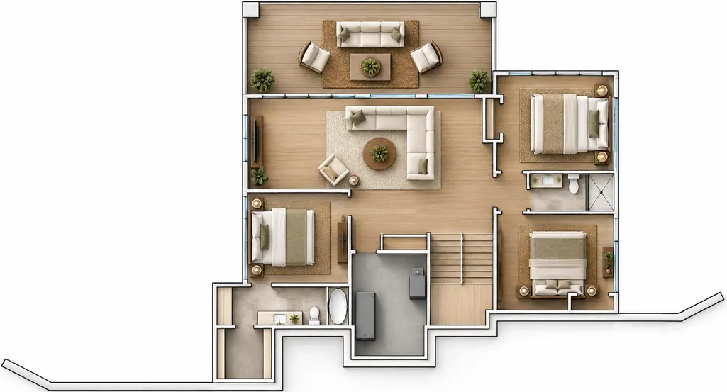
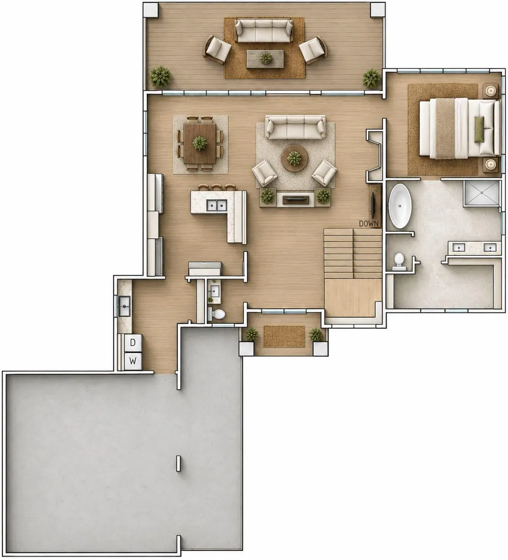
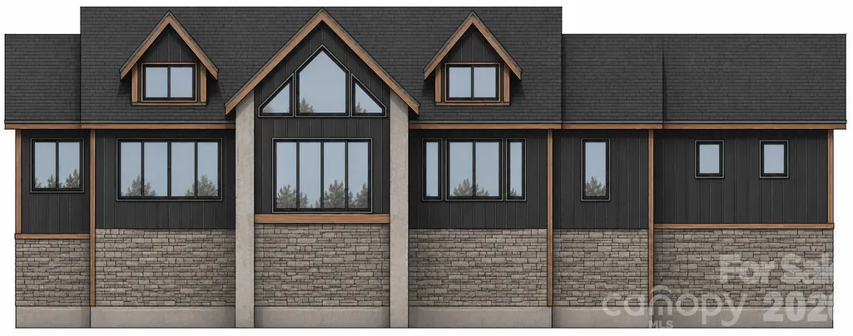
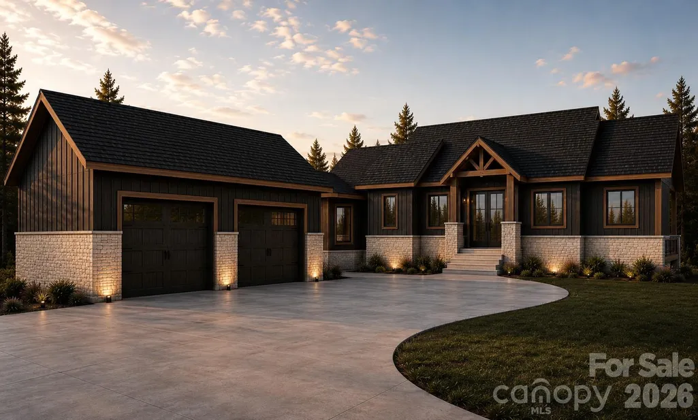
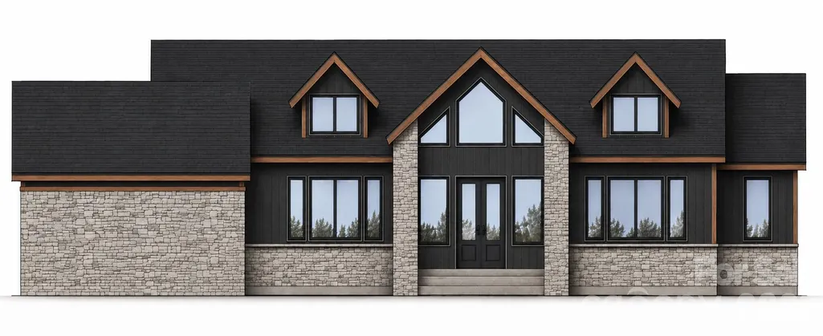
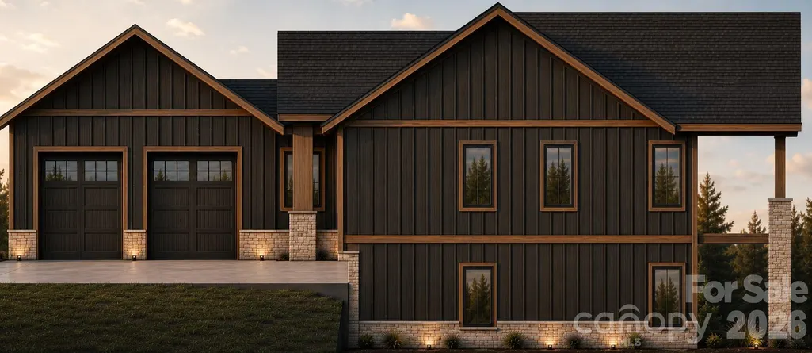
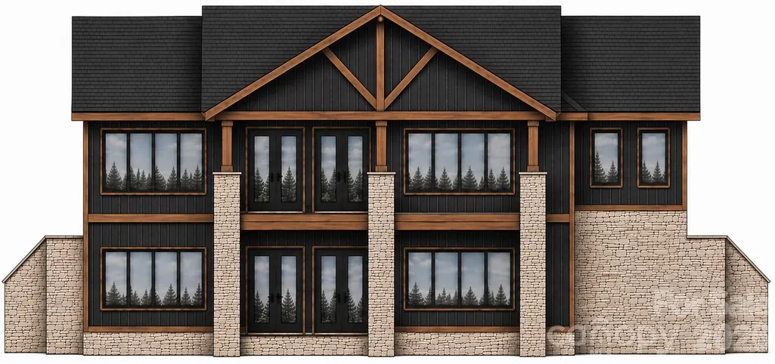
Experience custom mountain living with this proposed four-bedroom land/home package at 2222 Sleepy Hollow Drive (Lot 43) in the Avalon community of Waynesville. Offered at $1,849,600 and to be built by Valencia Custom Homes, Inc., this thoughtfully designed residence combines approximately 3,222 heated square feet with long-range mountain views, generous outdoor living space, and a layout designed to take full advantage of the homesite. The approximately 1,611-square-foot main level is planned around comfortable everyday living and entertaining. The design features a spacious kitchen, an open living area, and a private primary suite, allowing the essential living spaces to remain conveniently located on one level. The approximately 1,611-square-foot finished lower level provides additional bedrooms and substantial flexible living space for guests, recreation, a home office, fitness area, or other needs. The proposed home also includes an approximately 600-square-foot garage and approximately 396 square feet of upper- and lower-level deck space for enjoying the surrounding mountain setting and changing seasons. Valencia Custom Homes, Inc. brings direct experience within Avalon, having completed two other homes in the community and a third in the final stages. The proposed design features mountain-modern architecture with dark vertical siding, warm wood accents, stone details, expansive windows, and covered outdoor living areas. This offering is a proposed-construction land/home package. The residence has not yet been built. Images are enhanced conceptual renderings intended to illustrate the proposed design and potential placement on the homesite. Final plans, specifications, finishes, allowances, site work, square footage, construction costs, and completion timeline are subject to the final construction agreement, engineering, permitting, architectural review, and buyer selections.
| Elementary School | Middle School | High School |
|---|---|---|
| Unspecified Elementary School | Waynesville Middle School | Tuscola High School |
| Price History | |
|---|---|
| 10/19/2026 | Listed $1,849,600 |
General Features
| Living Area | 3222 |
|---|---|
| Sewer | Septic Needed |
| Heating | Central,Forced Air,Propane |
| Cooling | Heat Pump |
| Utilities | Fiber Optics,Underground Utilities,Wired Internet Available |
| Appliances | Dishwasher,Gas Cooktop,Refrigerator,Tankless Water Heater |
| Development Status | Land/Home Package |
| HOA Fee | 3305 |
| Garage Spaces | 2 |
| Construction Materials | Hardboard Siding,Stone Veneer,Wood |
| Year Built | 2027 |
| View | Long Range,Mountain(s),Winter,Year Round |
| Levels | One |
| Property Subtype | Single Family Residence |
| Parcel Number | 8617-59-3402 |
| Elevation | 3500 |
| Community Features | Clubhouse,Gated,Picnic Area,Pond,Walking Trails |
| Assoc Fee Paid Per | Annually |
| County | Haywood |
| New Construction | Yes |
| Property Type | Residential |
| HOA | Yes |
| Subdivision Name | Avalon |
| Garage Y/N | Yes |
| Full Baths | 3 |
| Directions | From Lake Junaluska take County Road to Rogers Cove. Turn Right on Breckenridge Rd Gate Access will be required at this point. Once through gate follow Breckenridge Road to sharp right on Breckenrid |
| High School | Tuscola |
| City | Waynesville |
| Senior Community Y/N | No |
| Lot Size Units | Acres |
| Carport Y/N | No |
| Elementary School | Unspecified |
| Middle/Junior High School | Waynesville |
| Additional Parcels Y/N | No |
| Builder Name | Valencia Custom Homes,Inc. |
| Standard Status | Active |
| CAR_HOASubjectTo | Required |
| Construction Type | Site Built |
| Restrictions | Architectural Review,Deed,Manufactured Home Not Allowed,Modular Not Allowed,Square Feet,Subdivision |
| Tax Assessed Value | 102300 |
| Listing Terms | Cash,Construction Perm Loan |
Interior Features
| Basement | Daylight,Finished |
|---|---|
| Fireplace Features | Gas,Gas Log,Gas Unvented |
| Basement (Y/N) | Yes |
| Fireplace Y/N | Yes |
| Above Grade Finished Area | 1611 |
| Half Baths | 1 |
| Laundry Features | Mud Room |
| Total Bedrooms | 4 |
| Below Grade Finished Area | 1611 |
| Total Baths | 4 |
| SqFt Main | 1611 |
| SqFt Garage | 600 |
| Bedroom | 1 |
Exterior Features
| Parking Features | Attached Garage |
|---|---|
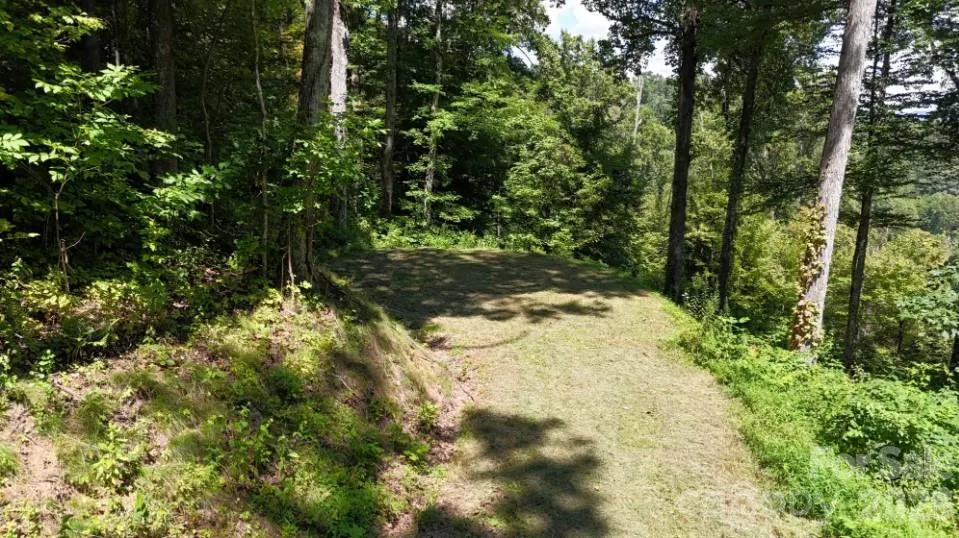
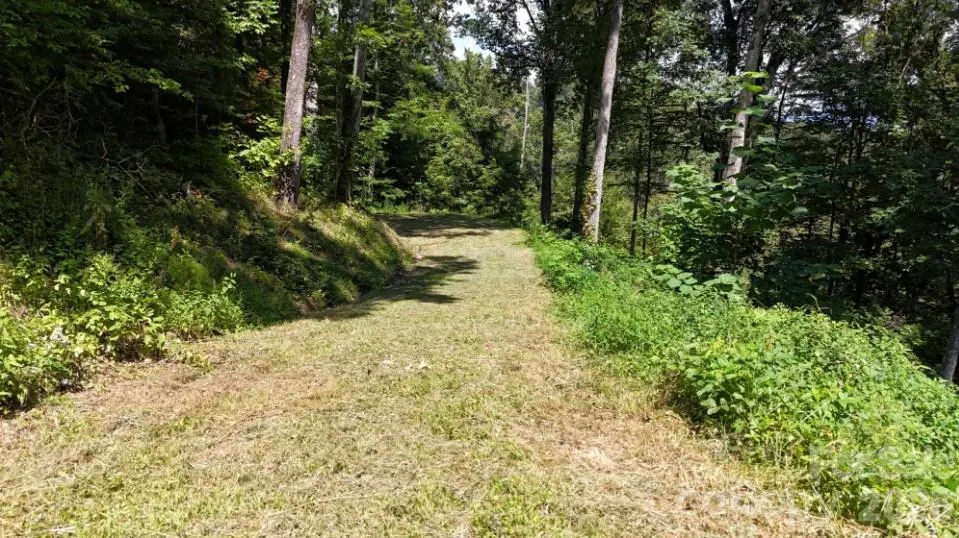
| Lot Features | Cleared,Views |
| Water Source | City |
| Lot Size Area | 1.85 |
| Foundation Details | Basement,Permanent,Slab |
| Road Surface Type | Concrete,Paved |
| Builder Model | Avalon #4 |
| Road Responsibility | Private Maintained Road |
| Main Level Garage YN | Yes |
Amenities
- Foreclosure
- Views
- Short Sale
- New Construction
- Adult 55+
- Lease To Own
- No HOA Fees
- Furnished
- Primary On Main
- Air Conditioning
- Seller Finance
- Green
- Fixer Upper
- Horse
- Golf
- Fireplace
- Deck
- Garage
- Basement
- Pool
Property vs Single Family Average in 28785
Price
Year Built
Visits

