
Primary on Main


Address
255 Brians Way, Rutherfordton, NC
Price
$ 469,900
Property Attributes
- ID#4427188
- TypeSingle Family
- Listing Status Active
- CountyRUTHERFORD
- CityRutherfordton
- AreaRutherford County
- NeighborhoodWildewood
- Zip28139
- StyleTraditional
- Year Built2017
- Price$ 469,900
- Bedrooms3
- Full Bathrooms3
- Half Bathrooms0
- Sqr Footage2011
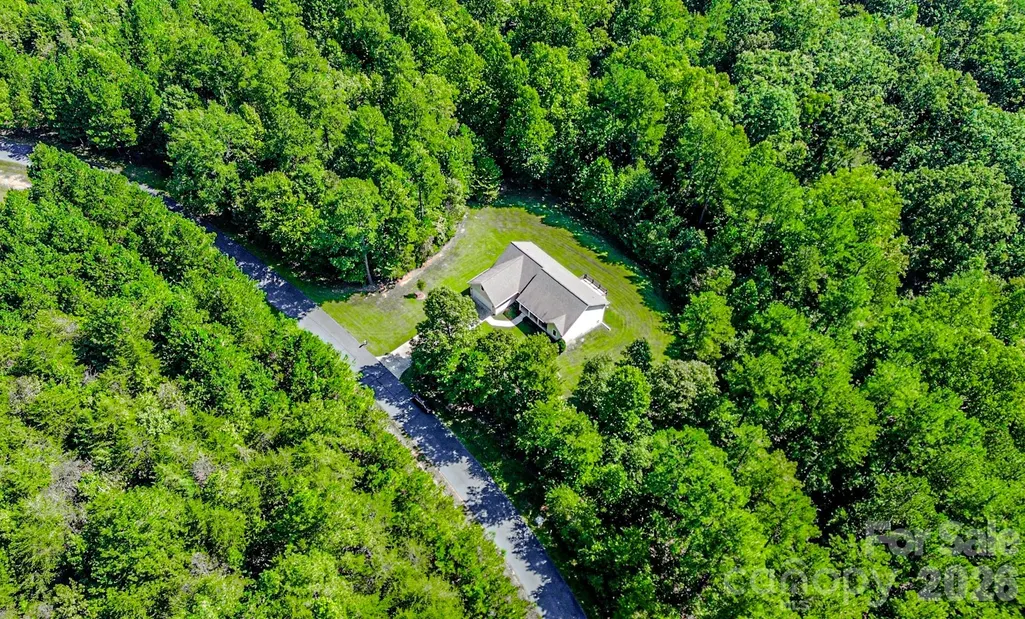
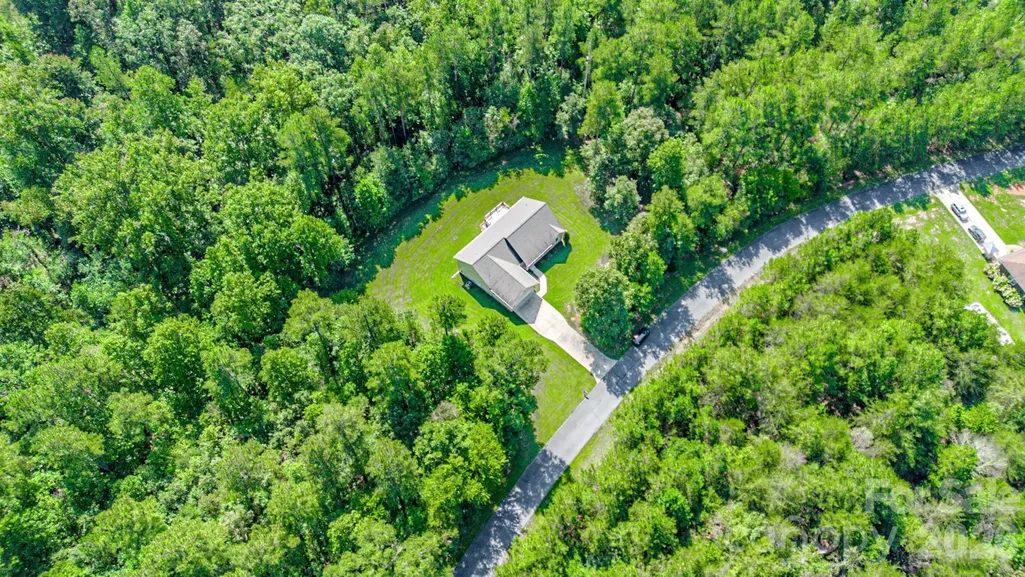
- Lot Size1.33 Acres
Data Source:
Canopy MLS
Property Description
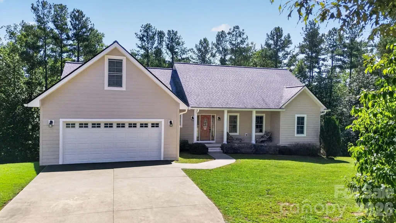
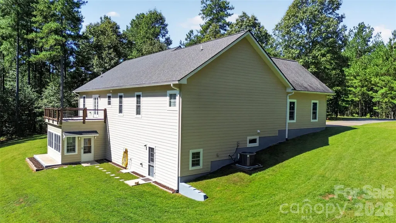
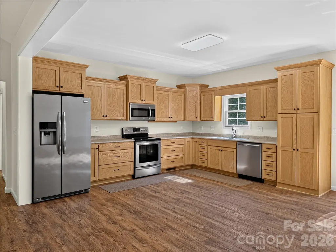
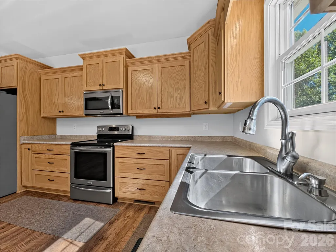
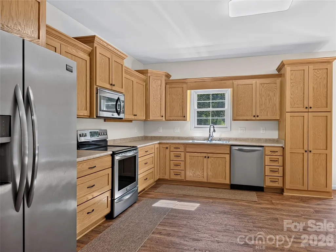
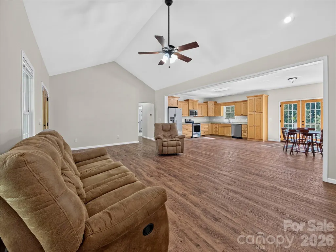
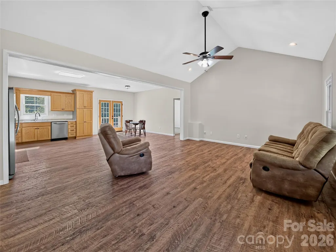
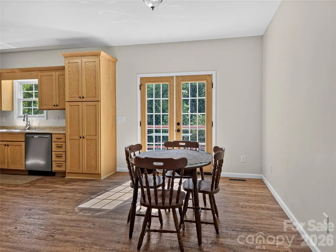
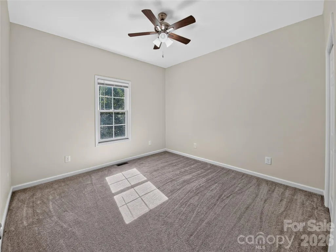
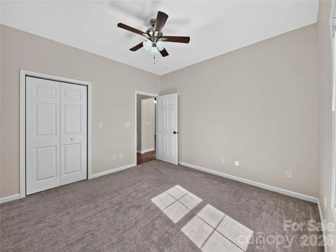
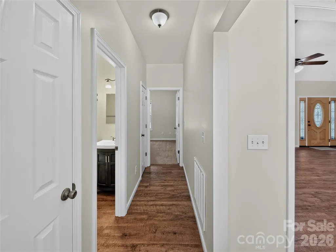
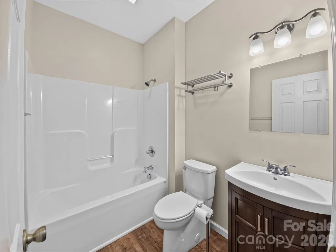
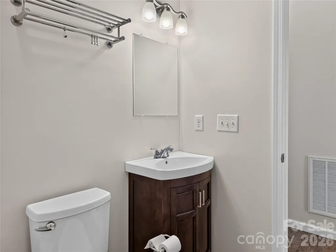
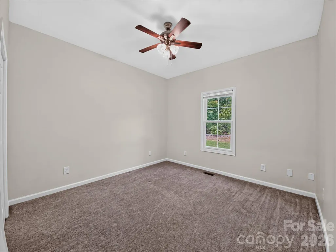
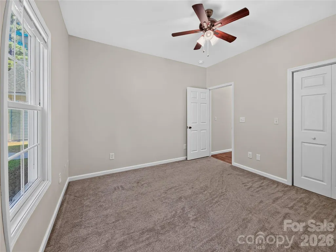
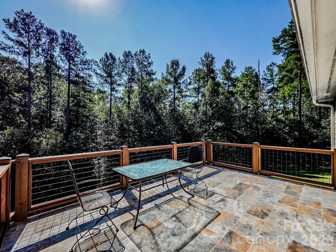
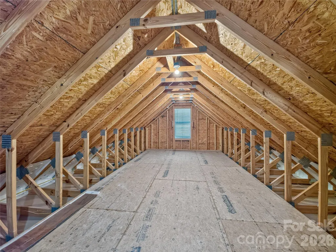
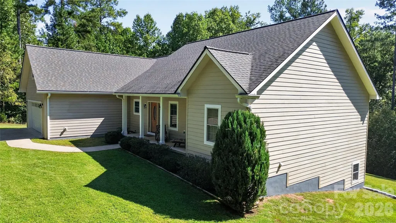
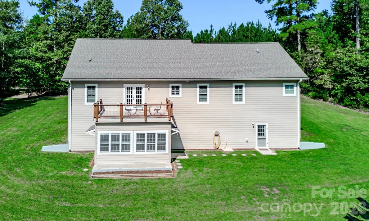
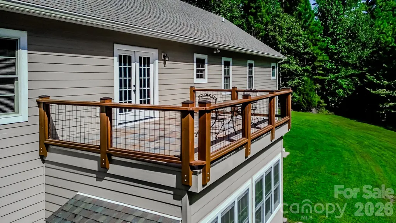
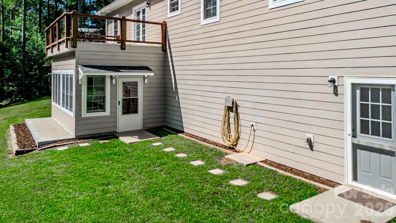
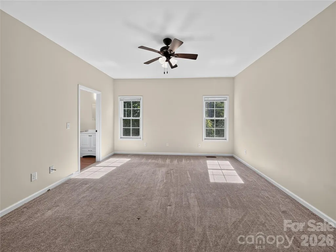
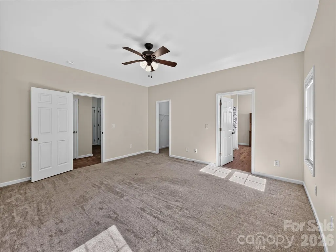
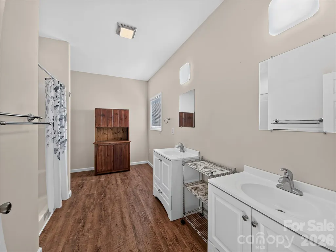
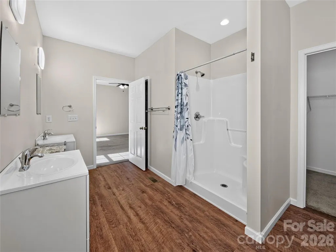
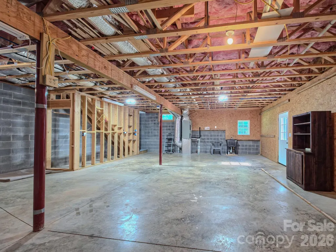
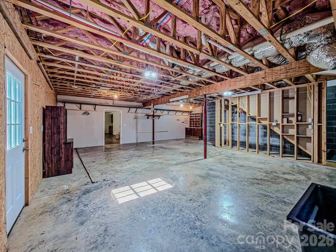
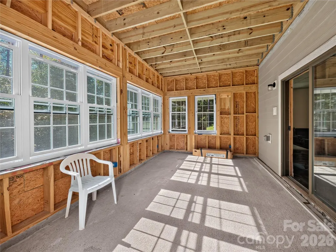
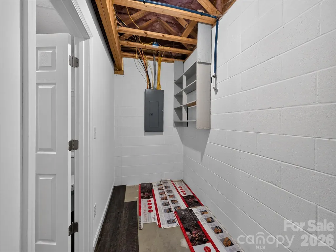
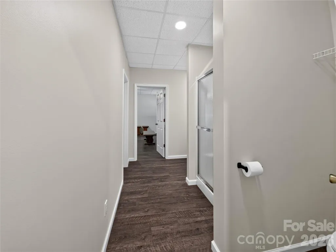
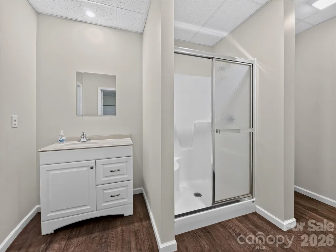
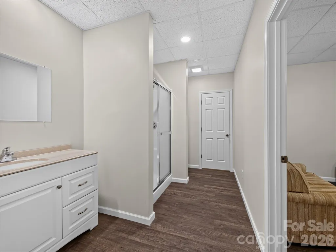
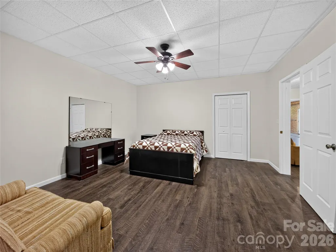
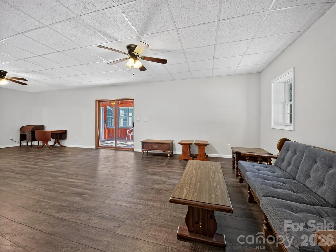
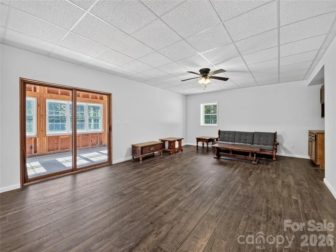
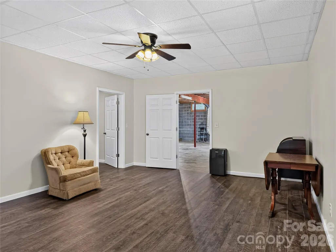
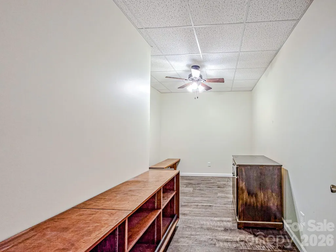
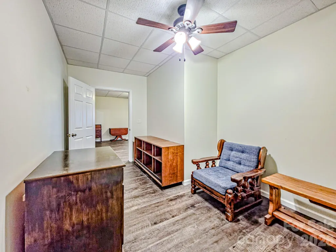
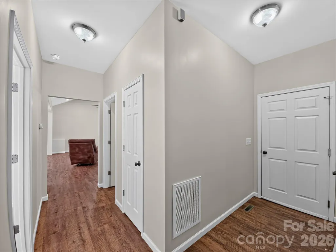
Clean as a whistle! This well-maintained home is turnkey! This homes lives large with a vaulted ceiling in the living room which is open to the kitchen and dining areas. The dining area opens onto the back porch, creating the perfect niche to enjoy those soon to be crisp, autumn mornings and evenings. The kitchen features SS appliances and plenty of cabinet and counter space to make meal preparation a breeze. Split bedroom plan affords privacy, and there is an additional room which can be used as an office, play room, or hobby space. The primary suite features double walk-in closets and a large bathroom with separate vanities. The full walk out basement creates room for storage, a workshop area or you could easily add heat and air to create additional living space. Call for a showing today!
| Elementary School | Middle School | High School |
|---|---|---|
| Unspecified Elementary School | Unspecified Middle School | Unspecified High School |
| Price History | |
|---|---|
| 9/22/2026 | Listed $469,900 |
General Features
| Living Area | 2011 |
|---|---|
| Sewer | Septic Installed |
| Heating | Electric |
| Cooling | Electric |
| Roof | Architectural Shingle |
| Appliances | Dishwasher,Electric Range,Microwave,Refrigerator,Washer/Dryer |
| Development Status | Completed |
| HOA Fee | 158 |
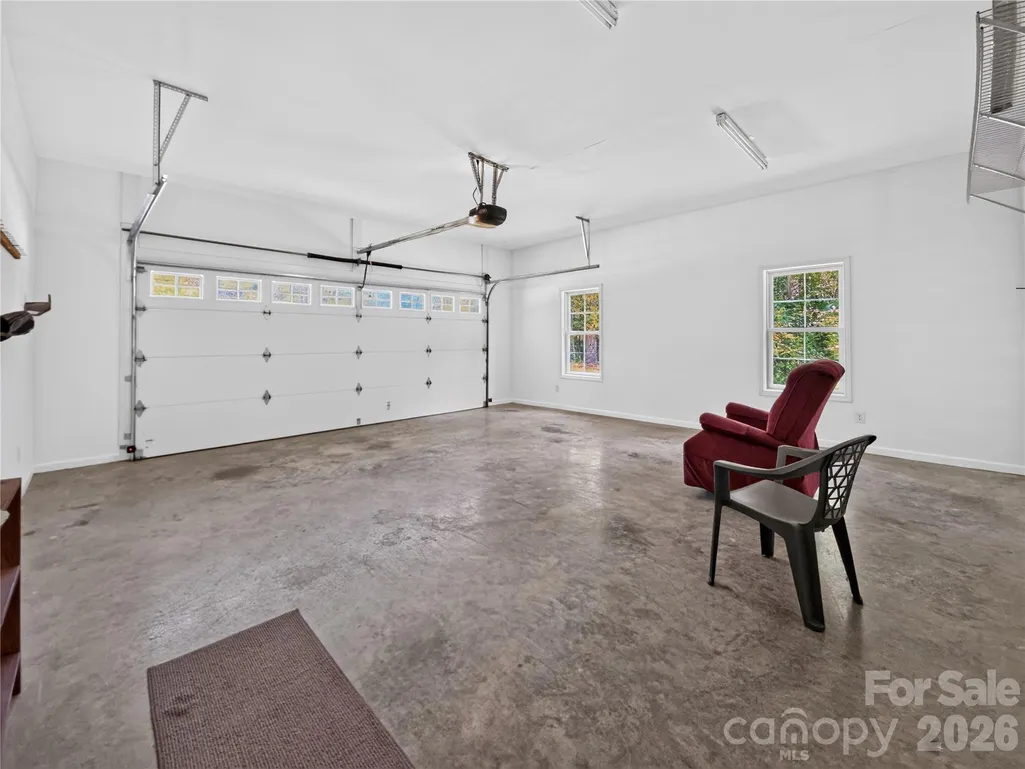
| Garage Spaces | 2 |
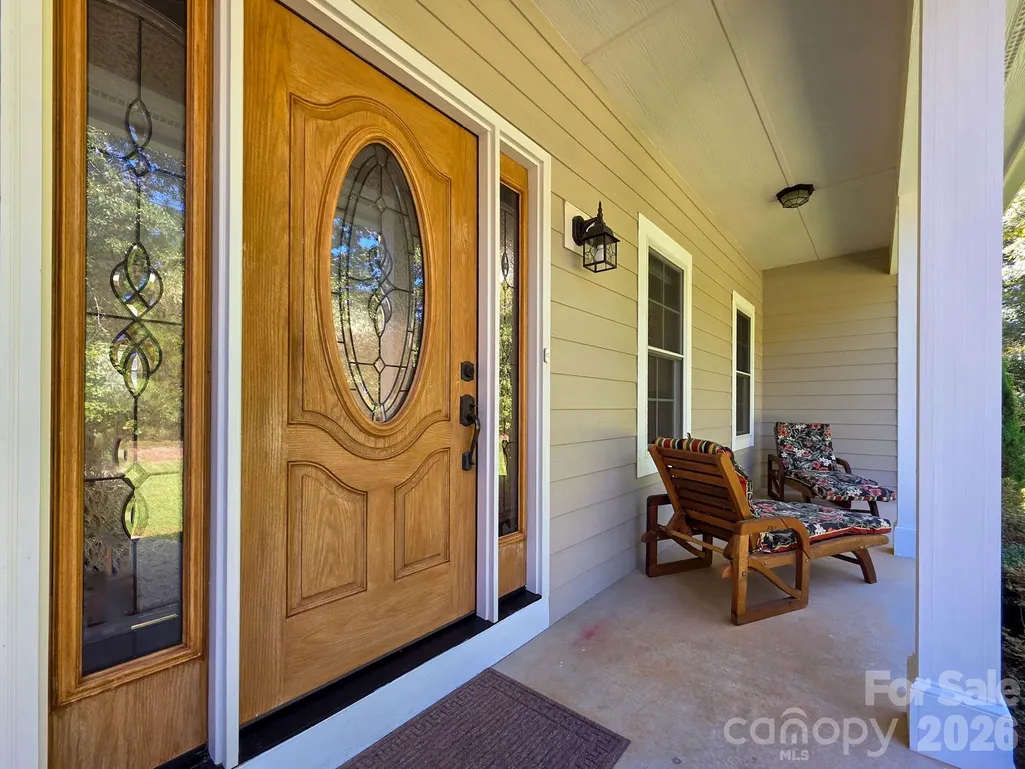
| Patio/Porch Features | Covered,Deck,Front Porch |
| Architectural Style | Traditional |
| Construction Materials | Fiber Cement |
| Year Built | 2017 |
| Levels | One |
| Property Subtype | Single Family Residence |
| Parcel Number | 1641149 |
| Assoc Fee Paid Per | Annually |
| County | Rutherford |
| New Construction | No |
| Property Type | Residential |
| HOA | Yes |
| Subdivision Name | Wildewood |
| Garage Y/N | Yes |
| Full Baths | 3 |
| Directions | From Rutherfordton,travel Hwy 221-N to left on Gilkey School Rd. Left onto Twin K. Drive/Wildewood Subdivision. Left on Brian's Way. House on left. See sign. |
| High School | Unspecified |
| City | Rutherfordton |
| Association Name | Wildewood Property Owners Association,Inc. |
| Senior Community Y/N | No |
| Lot Size Units | Acres |
| Carport Y/N | No |
| Elementary School | Unspecified |
| Middle/Junior High School | Unspecified |
| Additional Parcels Y/N | No |
| Virtual Tour | https://www.my.matterport.com/show/?m=E1 |
| Standard Status | Active |
| CAR_HOASubjectTo | Required |
| Construction Type | Site Built |
| Tax Assessed Value | 425400 |
| Virtual Tour | https://www.my.matterport.com/show/?m=E1 |
| Listing Terms | Cash,Conventional,FHA,VA Loan |
Interior Features
| Interior Amenities | Split Bedroom |
|---|---|
| Basement | Exterior Entry,Interior Entry,Partially Finished,Walk-Out Access |
| Flooring | Carpet,Vinyl |
| Basement (Y/N) | Yes |
| Fireplace Y/N | No |
| Above Grade Finished Area | 2011 |
| Laundry Features | Laundry Room |
| Total Bedrooms | 3 |
| Total Baths | 3 |
| SqFt Main | 2011 |
| Bedroom | 3 |
Exterior Features
| Parking Features | Driveway,Attached Garage |
|---|---|
| Water Source | Public |
| Lot Size Area | 1.33 |
| Foundation Details | Basement |
| Road Surface Type | Concrete,Paved |
| Road Responsibility | Private Maintained Road |
| Main Level Garage YN | Yes |
Amenities
- Foreclosure
- Views
- Short Sale
- New Construction
- Adult 55+
- Lease To Own
- No HOA Fees
- Furnished
- Primary On Main
- Air Conditioning
- Seller Finance
- Green
- Fixer Upper
- Horse
- Golf
- Fireplace
- Deck
- Garage
- Basement
- Pool
Property vs Single Family Average in 28139
Price
Year Built
Visits
 Canopy MLS® Copyright ©2026 All rights reserved.
