
Waterfront - Primary on Main - Eco Friendly












Address
208 Murdock Road, Bakersville, NC
Price
$ 349,500
Property Attributes
- ID#4315892
- TypeSingle Family
- Listing Status Active
- CountyMITCHELL
- CityBakersville
- AreaMitchell County
- Zip28705
- Style
- Year Built1978
- Price$ 349,500
- Bedrooms4
- Full Bathrooms3
- Half Bathrooms0
- Sqr Footage2132
- Lot Size1.139 Acres
Data Source:
Canopy MLS
Property Description
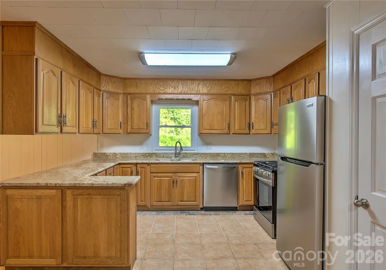
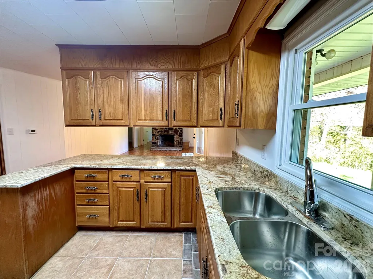
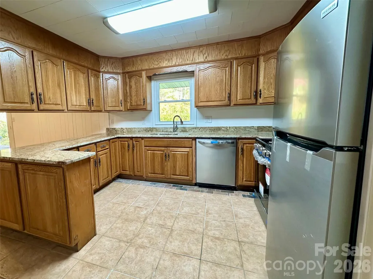
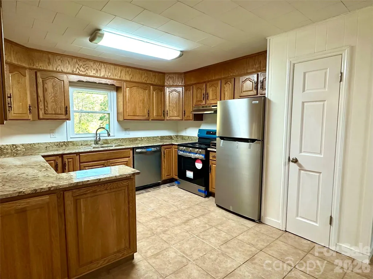
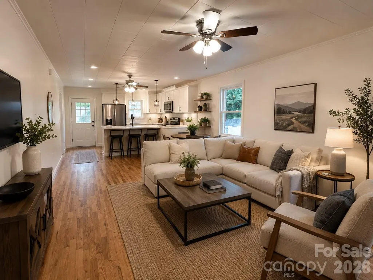
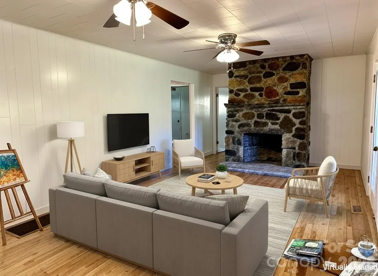
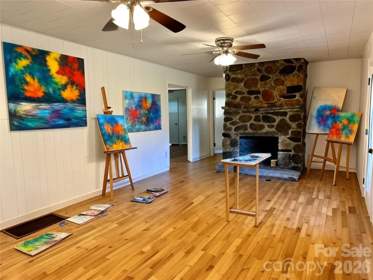
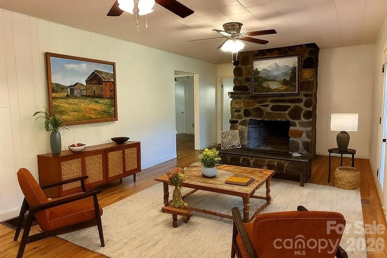
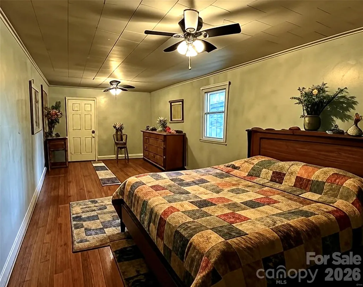
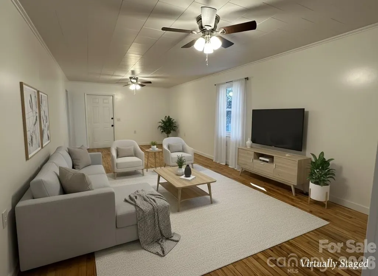
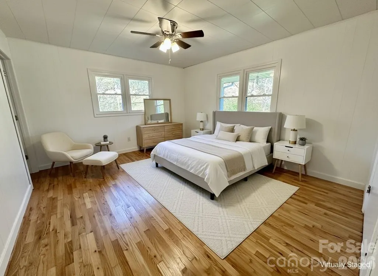
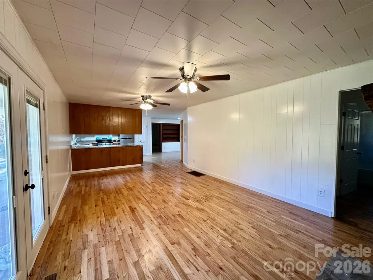
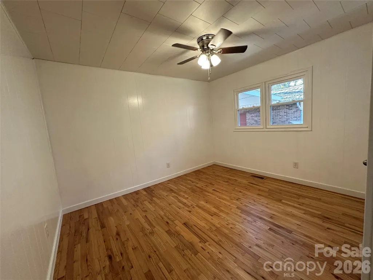
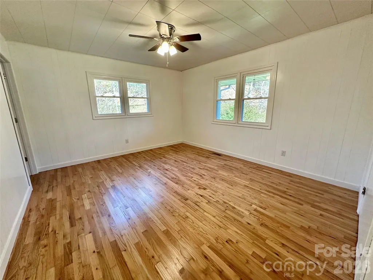
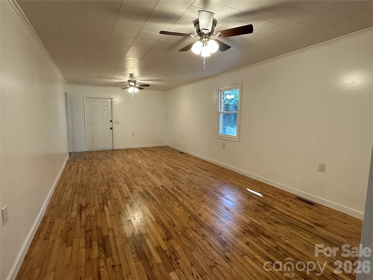
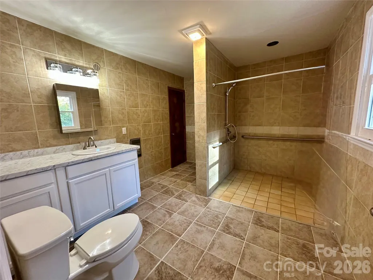
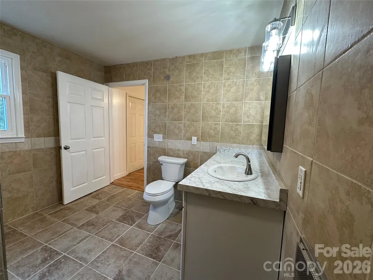
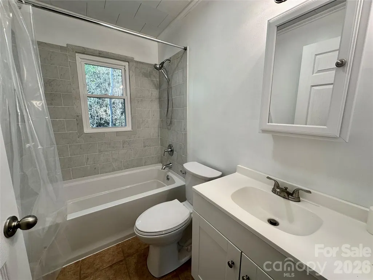
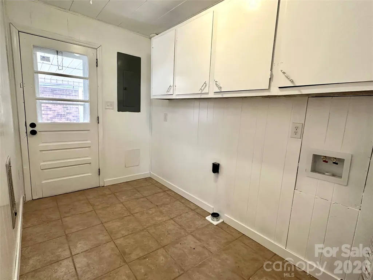
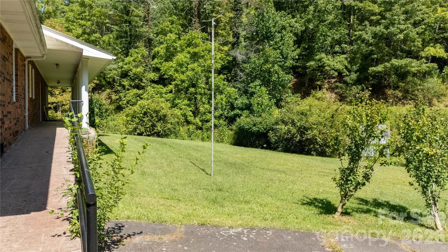
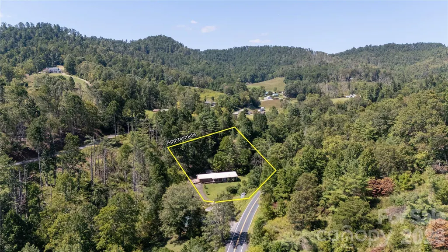
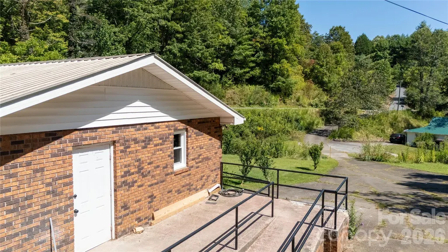
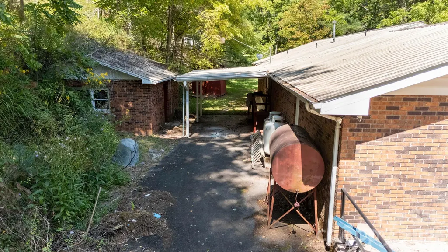
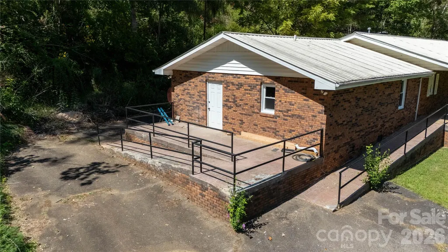
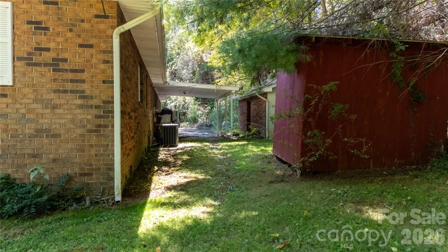
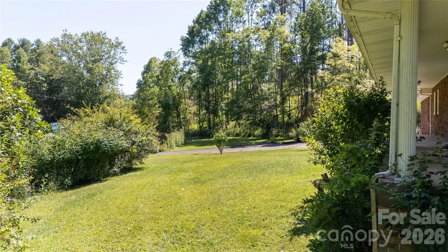
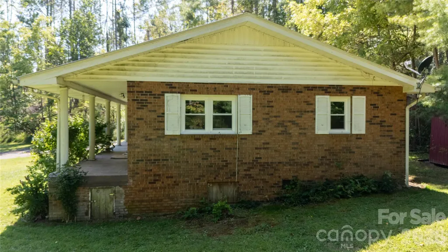
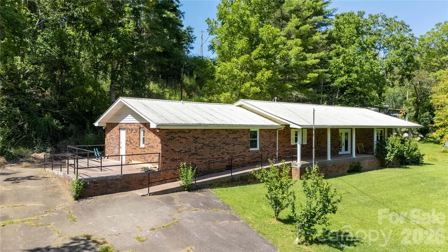
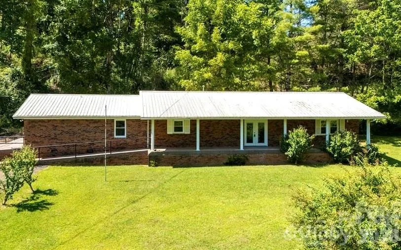
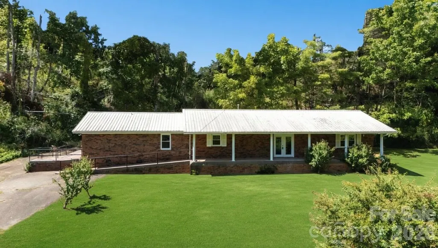
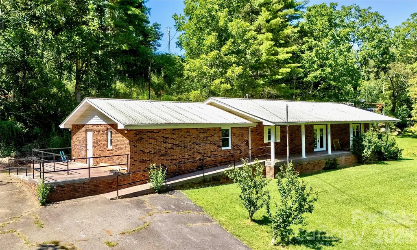
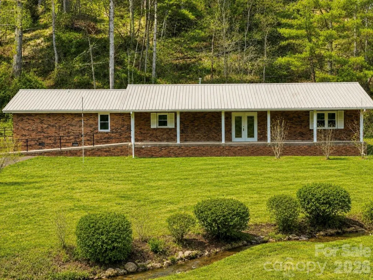
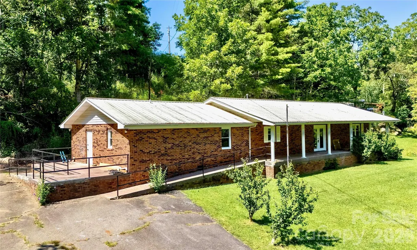
"Dual Primary Suites + Creek Frontage + Unrestricted Acreage + Convenient Location + Universal Design Home” 1.39 Unrestricted Acres-No "HOA fees". Stately Brick Home, 4- bedroom/3-bath home your gateway to true Appalachian bliss. Wake up to the sound of a year-round stream and cool mountain air in this private, move-in-ready retreat just minutes from Bakersville and Penland School of Crafts. With two full primary suites and flexible living space, this home offers the rare opportunity for multi-generational living, rental income or your own peaceful escape in the Blue Ridge Mountains.: Large Living Room features shiny refinished Oak Hardwood Floors and a beautiful Native-Stone Fireplace with new gas logs, perfect for cozy evenings. Spacious & Functional Kitchen - Timeless style that never goes out of date— This well-laid-out design that makes cooking a delightful experience; Bright and Inviting offering everything you need for comfortable living and easy entertaining. Key Features: **New Stainless steel refrigerator and black/stainless range **New Built-in dishwasher **High Quality Oak Cabinetry with plenty of storage; **Double sink with window overlooking the creek (great natural light!) **New Granite Countertops- durable workspace and a touch of elegance, **Oak Hardwood and Tiled Flooring **Updated lighting **Spacious pantry for effortless organization. **Generous peninsula/breakfast bar **Barrier-Free Living; Mobility-Friendly Design New Energy-efficient windows; Updated bathrooms with modern fixtures and durable tile flooring; Spacious laundry with tile floor and outdoor exit. New Ceiling fans. Efficient heat pump and durable metal roof for worry-free living; 2-expansive primary suites, each with private en-suites—one fully handicap-accessible shower with zero-step entry and grab bars. Standout master suite-1 is exceptionally spacious and offers incredible versatility: its large, open area could easily be converted into a separate living quarters or in-law suite/apartment—complete with room for a living room/kitchen combo, an additional bedroom space, a huge private bathroom and a private entrance for added independence. This thoughtful layout opens up endless possibilities, such as multi-generational living, hosting extended family with privacy or creating a duplex-style setup for potential rental income or guest accommodations. With single-level living, this home is designed for ease and accessibility at every turn. Outside, the possibilities continues on 1.39 acres of unrestricted land: Two versatile storage buildings for tools, toys or hobbies; Paved driveway access; Ample space for gardening, or add a custom garage/workshop; (Rooms with furniture are Virtually staged; Front Yard at Creek also Virtually Landscaped). Schedule your private showing today—your mountain paradise awaits! .
| Elementary School | Middle School | High School |
|---|---|---|
| Unspecified Elementary School | Unspecified Middle School | Mitchell High School |
| Price History | |
|---|---|
| 10/31/2025 | Listed $399,900 |
| 12/16/2025 | 1$397,900 |
| 1/11/2026 | 3$389,900 |
| 1/30/2026 | 1$388,900 |
| 2/18/2026 | 1$387,900 |
| 3/12/2026 | 1$385,900 |
| 3/26/2026 | 1$383,700 |
| 4/10/2026 | 2$379,000 |
| 5/5/2026 | 2$375,000 |
| 5/26/2026 | 2$369,000 |
| 6/12/2026 | 3$359,000 |
| 7/2/2026 | 2$355,000 |
| 7/22/2026 | 1$353,000 |
| 8/14/2026 | 1$349,500 |
General Features
| Living Area | 2132 |
|---|---|
| Sewer | Septic Installed |
| Heating | Central,Electric,Heat Pump,Propane |
| Cooling | Ceiling Fan(s),Central Air,Electric,Heat Pump |
| Utilities | Cable Available,Electricity Connected,Propane |
| Roof | Metal |
| Appliances | Dishwasher,Electric Water Heater,Gas Range,Refrigerator,Washer/Dryer |
| Patio/Porch Features | Covered,Deck,Glass Enclosed,Side Porch |
| Construction Materials | Brick Full |
| Year Built | 1978 |
| Levels | One |
| Property Subtype | Single Family Residence |
| Parcel Number | 0861-00-88-0576 |
| Elevation | 2500 |
| Accessibility | Two or More Access Exits,Bath 60 Inch Turning Radius,Bath Grab Bars,Door Width 32 Inches or More,Mobility Friendly Flooring,No Interior Steps,Ramp(s)-Main Level |
| County | Mitchell |
| New Construction | No |
| Property Type | Residential |
| HOA | No |
| Subdivision Name | None |
| Garage Y/N | No |
| Other Structures | Outbuilding,Shed(s),Workshop |
| Full Baths | 3 |
| Directions | Spruce Pine,NC 28777 Take Greenwood Rd to US-19E N 3 min (1.0 mi) Follow NC-226 to Snow Creek Rd 8 min (6.3 mi) Continue on Snow Creek Rd. Drive to Murdock Rd 4 min (1.8 mi) 208 Murdock Rd on |
| High School | Mitchell |
| City | Bakersville |
| Senior Community Y/N | No |
| Lot Size Units | Acres |
| Carport Y/N | No |
| Elementary School | Unspecified |
| Middle/Junior High School | Unspecified |
| Additional Parcels Y/N | No |
| Standard Status | Active |
| CAR_HOASubjectTo | None |
| Construction Type | Site Built |
| Restrictions | No Restrictions |
| Tax Assessed Value | 209000 |
| Listing Terms | Cash,Conventional,FHA,USDA Loan,VA Loan |
Interior Features
| Flooring | Tile,Wood |
|---|---|
| Fireplace Features | Gas Log,Living Room,Propane |
| Basement (Y/N) | No |
| Fireplace Y/N | Yes |
| Above Grade Finished Area | 2132 |
| Laundry Features | Mud Room,Inside,Main Level |
| Total Bedrooms | 4 |
| Total Baths | 3 |
| SqFt Main | 2132 |
| Bedroom | 4 |
Exterior Features
| Exterior Amenities | Storage |
|---|---|
| Parking Features | Driveway |
| Lot Features | Level,Creek/Stream |
| Water Source | Well |
| Lot Size Area | 1.139 |
| Foundation Details | Crawl Space |
| Road Surface Type | Asphalt,Paved |
| Other Equipment | Fuel Tank - Leased |
| Road Responsibility | Publicly Maintained Road |
| Main Level Garage YN | No |
Amenities
- Foreclosure
- Views
- Short Sale
- New Construction
- Adult 55+
- Lease To Own
- No HOA Fees
- Furnished
- Primary On Main
- Air Conditioning
- Seller Finance
- Green
- Fixer Upper
- Horse
- Golf
- Fireplace
- Deck
- Garage
- Basement
- Pool
Property vs Single Family Average in 28705
Price
Year Built
Visits
 Canopy MLS® Copyright ©2026 All rights reserved.
